Pristine Amore
Kalyani Nagar · Pune

Pristine Amore

A limited collection of 3 & 4.5 BHK apartments and 4 & 5 BHK duplex residences, set across 4.2 acres of low-density living in one of Pune's most coveted addresses.

4.2Acre Estate
23Storey Towers
4Homes / Floor
₹4.30 Cr*Onwards
The Residence

Welcome to Pristine Amore


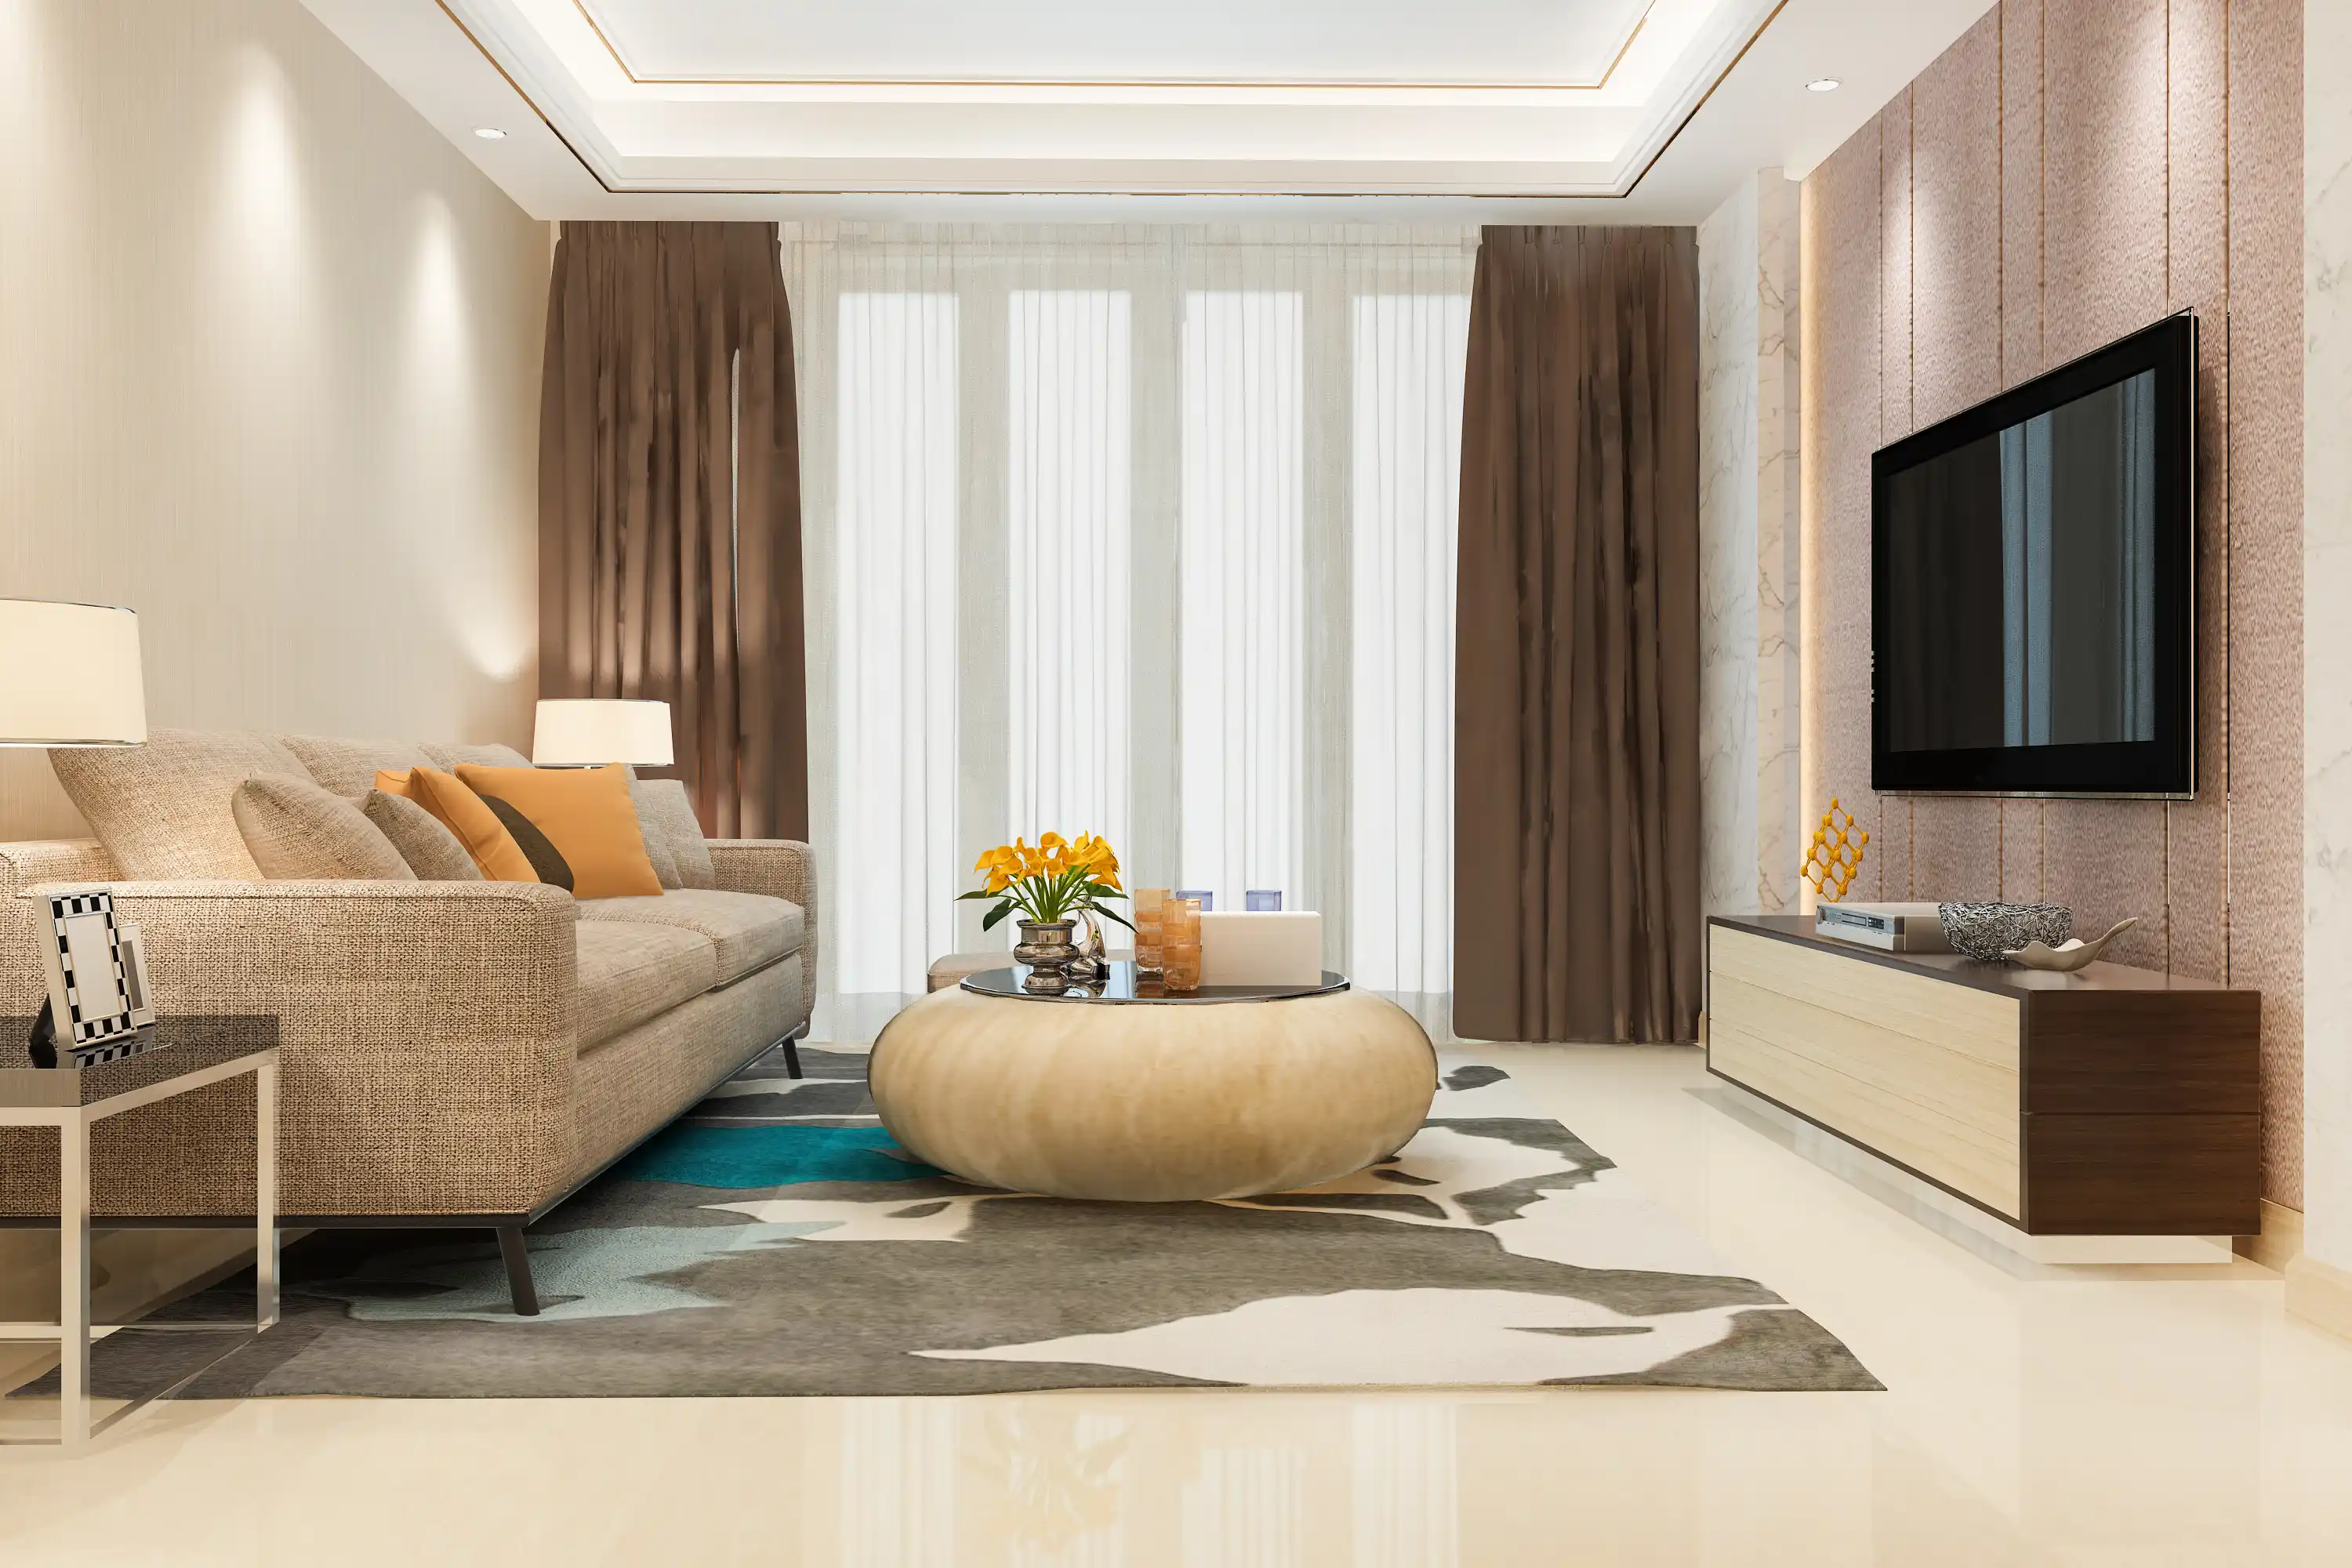
Pristine Amore by Pristine Developers introduces a truly elevated way of living to Kalyani Nagar, Pune. Created for those who value understated, refined luxury, this collection of premium homes spans generous 3 and 4.5 BHK apartments alongside expansive 4 & 5 BHK duplexes — each shaped around comfort, elegance and privacy. Laid out across 4.2 acres, the development is composed of carefully planned low-density towers that hold a calm, exclusive atmosphere, with every residence oriented to draw in abundant natural light, fresh air and a sense of spaciousness that reimagines modern luxury.

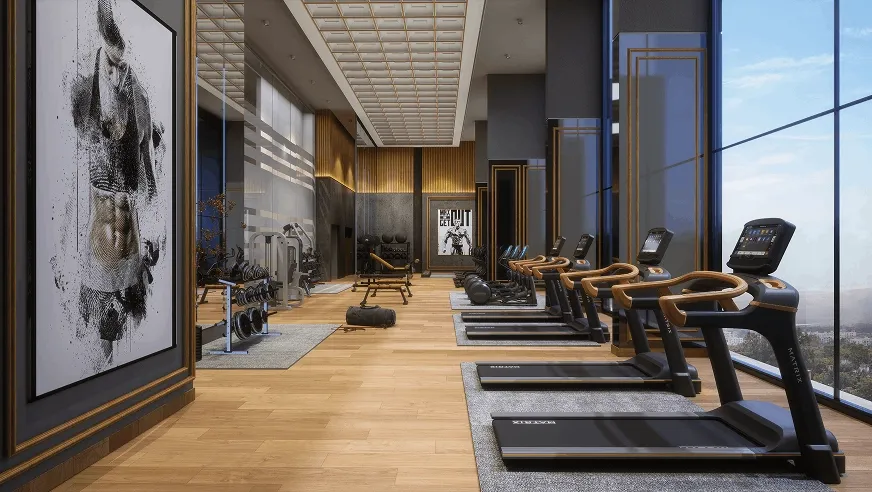
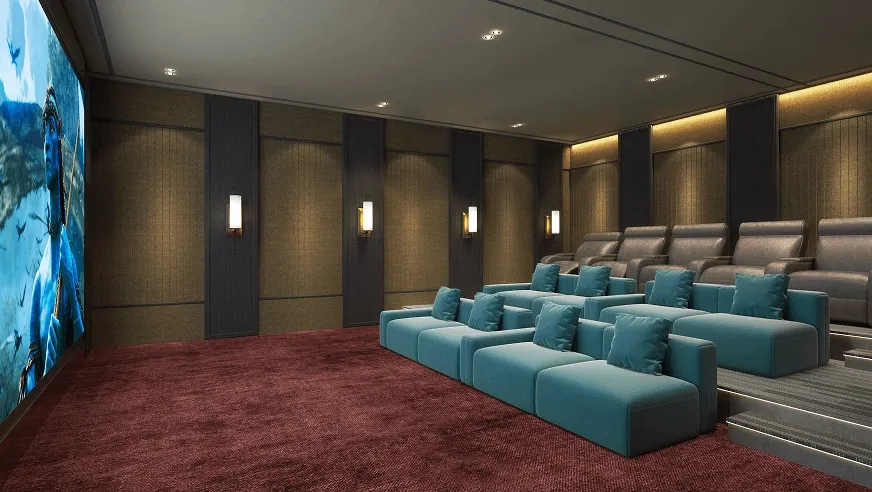
At Pristine Amore, every detail is considered to enrich your daily life. Residents enjoy an extensive suite of premium amenities — a signature clubhouse, swimming pool, fitness centre, indoor and outdoor games, landscaped gardens, a children's play area, party lawn, cricket enclosure, tennis court and basketball court. With roomy floor plans, graceful architecture and community spaces designed with real intent, Pristine Amore strikes an easy balance between rest, recreation and genuine connection.

Set in one of Pune's most prestigious pockets, Pristine Amore enjoys effortless reach to the destinations that matter most. With easy access to Koregaon Park, leading IT corridors, established schools, hospitals, retail hubs and entertainment hotspots, residents savour the ease of city living within a refined residential setting. Backed by the trusted legacy of Pristine Developers, Pristine Amore is where luxury, connectivity and comfort come together seamlessly.
Pristine Amore - Luxury Residences Kalyani Nagar

Sprawling 4.2-Acre Gated Development

Intimate Low-Density Towers Built for Privacy

Generously Sized 3, 4.5 BHK & Duplex Homes

Just 4 Homes Per Floor for Added Comfort

23-Storey Landmark Towers with Contemporary Design

Ample 3-Level Basement Parking

Coveted Address in Kalyani Nagar, Pune

Curated Lifestyle Amenities & Recreation

Property Type

Residential

Premium Living
Unit Types

3, 4.5 BHK

4 & 5 BHK Duplex
Indicative Pricing*

₹ 4.30 Cr*

onwards
Possession

To be announced

Coming Soon
RERA No

PR1261012600

65306553
Location

Kalyani Nagar

Pune

*Indicative pricing subject to change. Please verify with developer.

Configurations

Pricing & Floor Configurations


Indicative pricing — figures may change without prior notice

Type Carpet Area Price
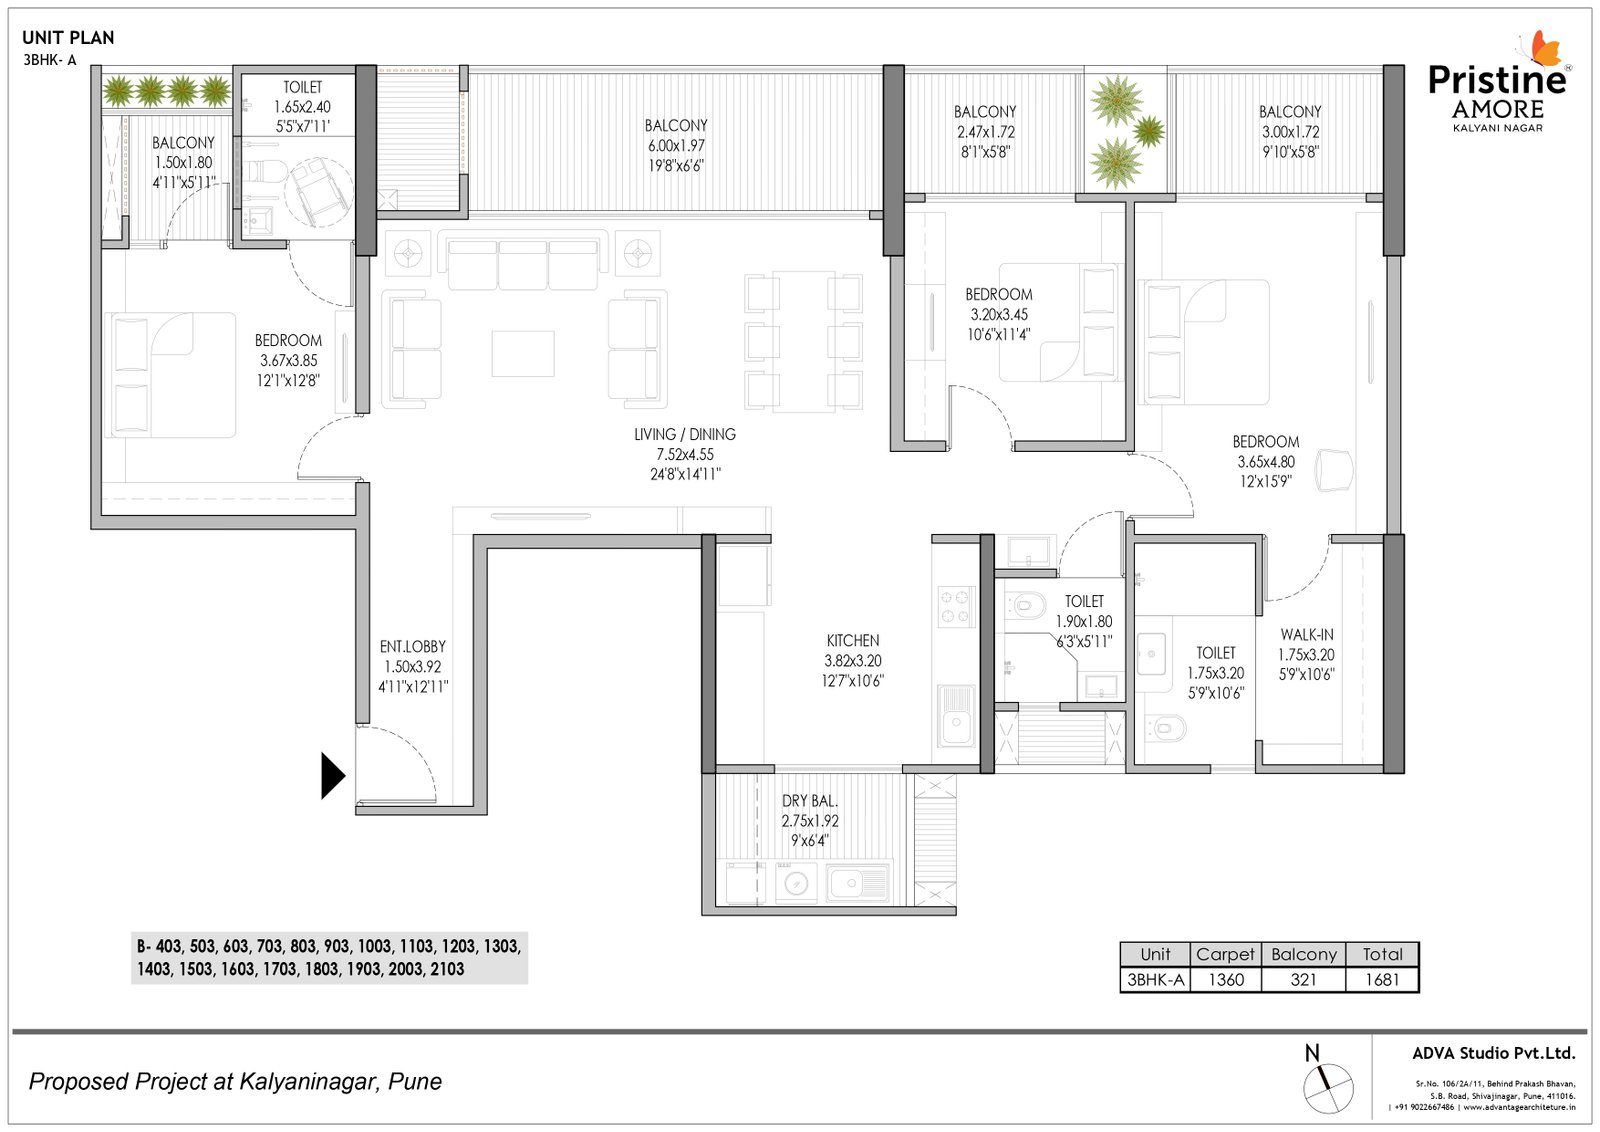
3 BHK 1637 - 1676 sq.ft. ₹ 4.30 Cr* Onwards Request Price Details
4.5 BHK 1970 - 1993 sq.ft. ₹ 5.25 Cr* Onwards Request Price Details
4 BHK Duplex 2667 - 2751 sq.ft ₹ 7 Cr* Onwards Request Price Details
5 BHK Duplex 3510 sqft. ₹ 11 Cr* Onwards Request Price Details

Prices are indicative and subject to change. Additional charges such as GST, stamp duty, registration and other applicable taxes may apply. Contact our sales team for exact pricing.

Layouts

Floor Plans & Layouts


Reach out to our team for detailed floor plans and layout information

3.5 BHK Floor Plan
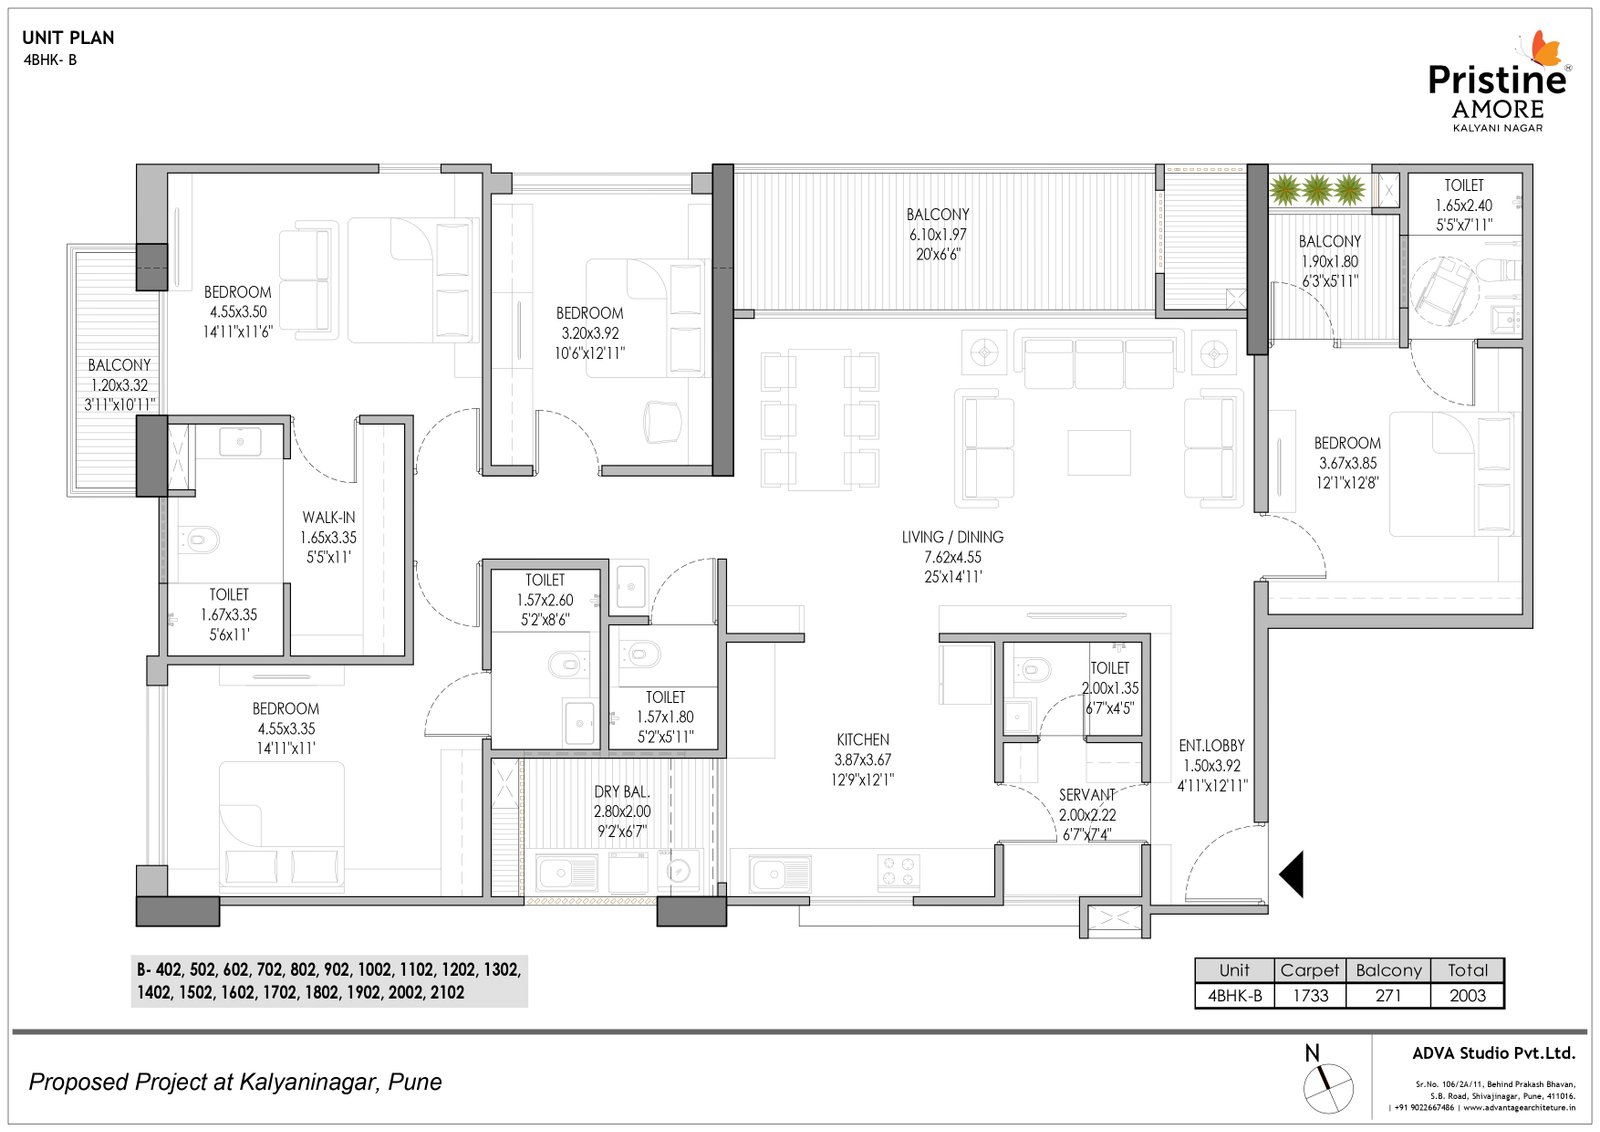
4.5 BHK Floor Plan
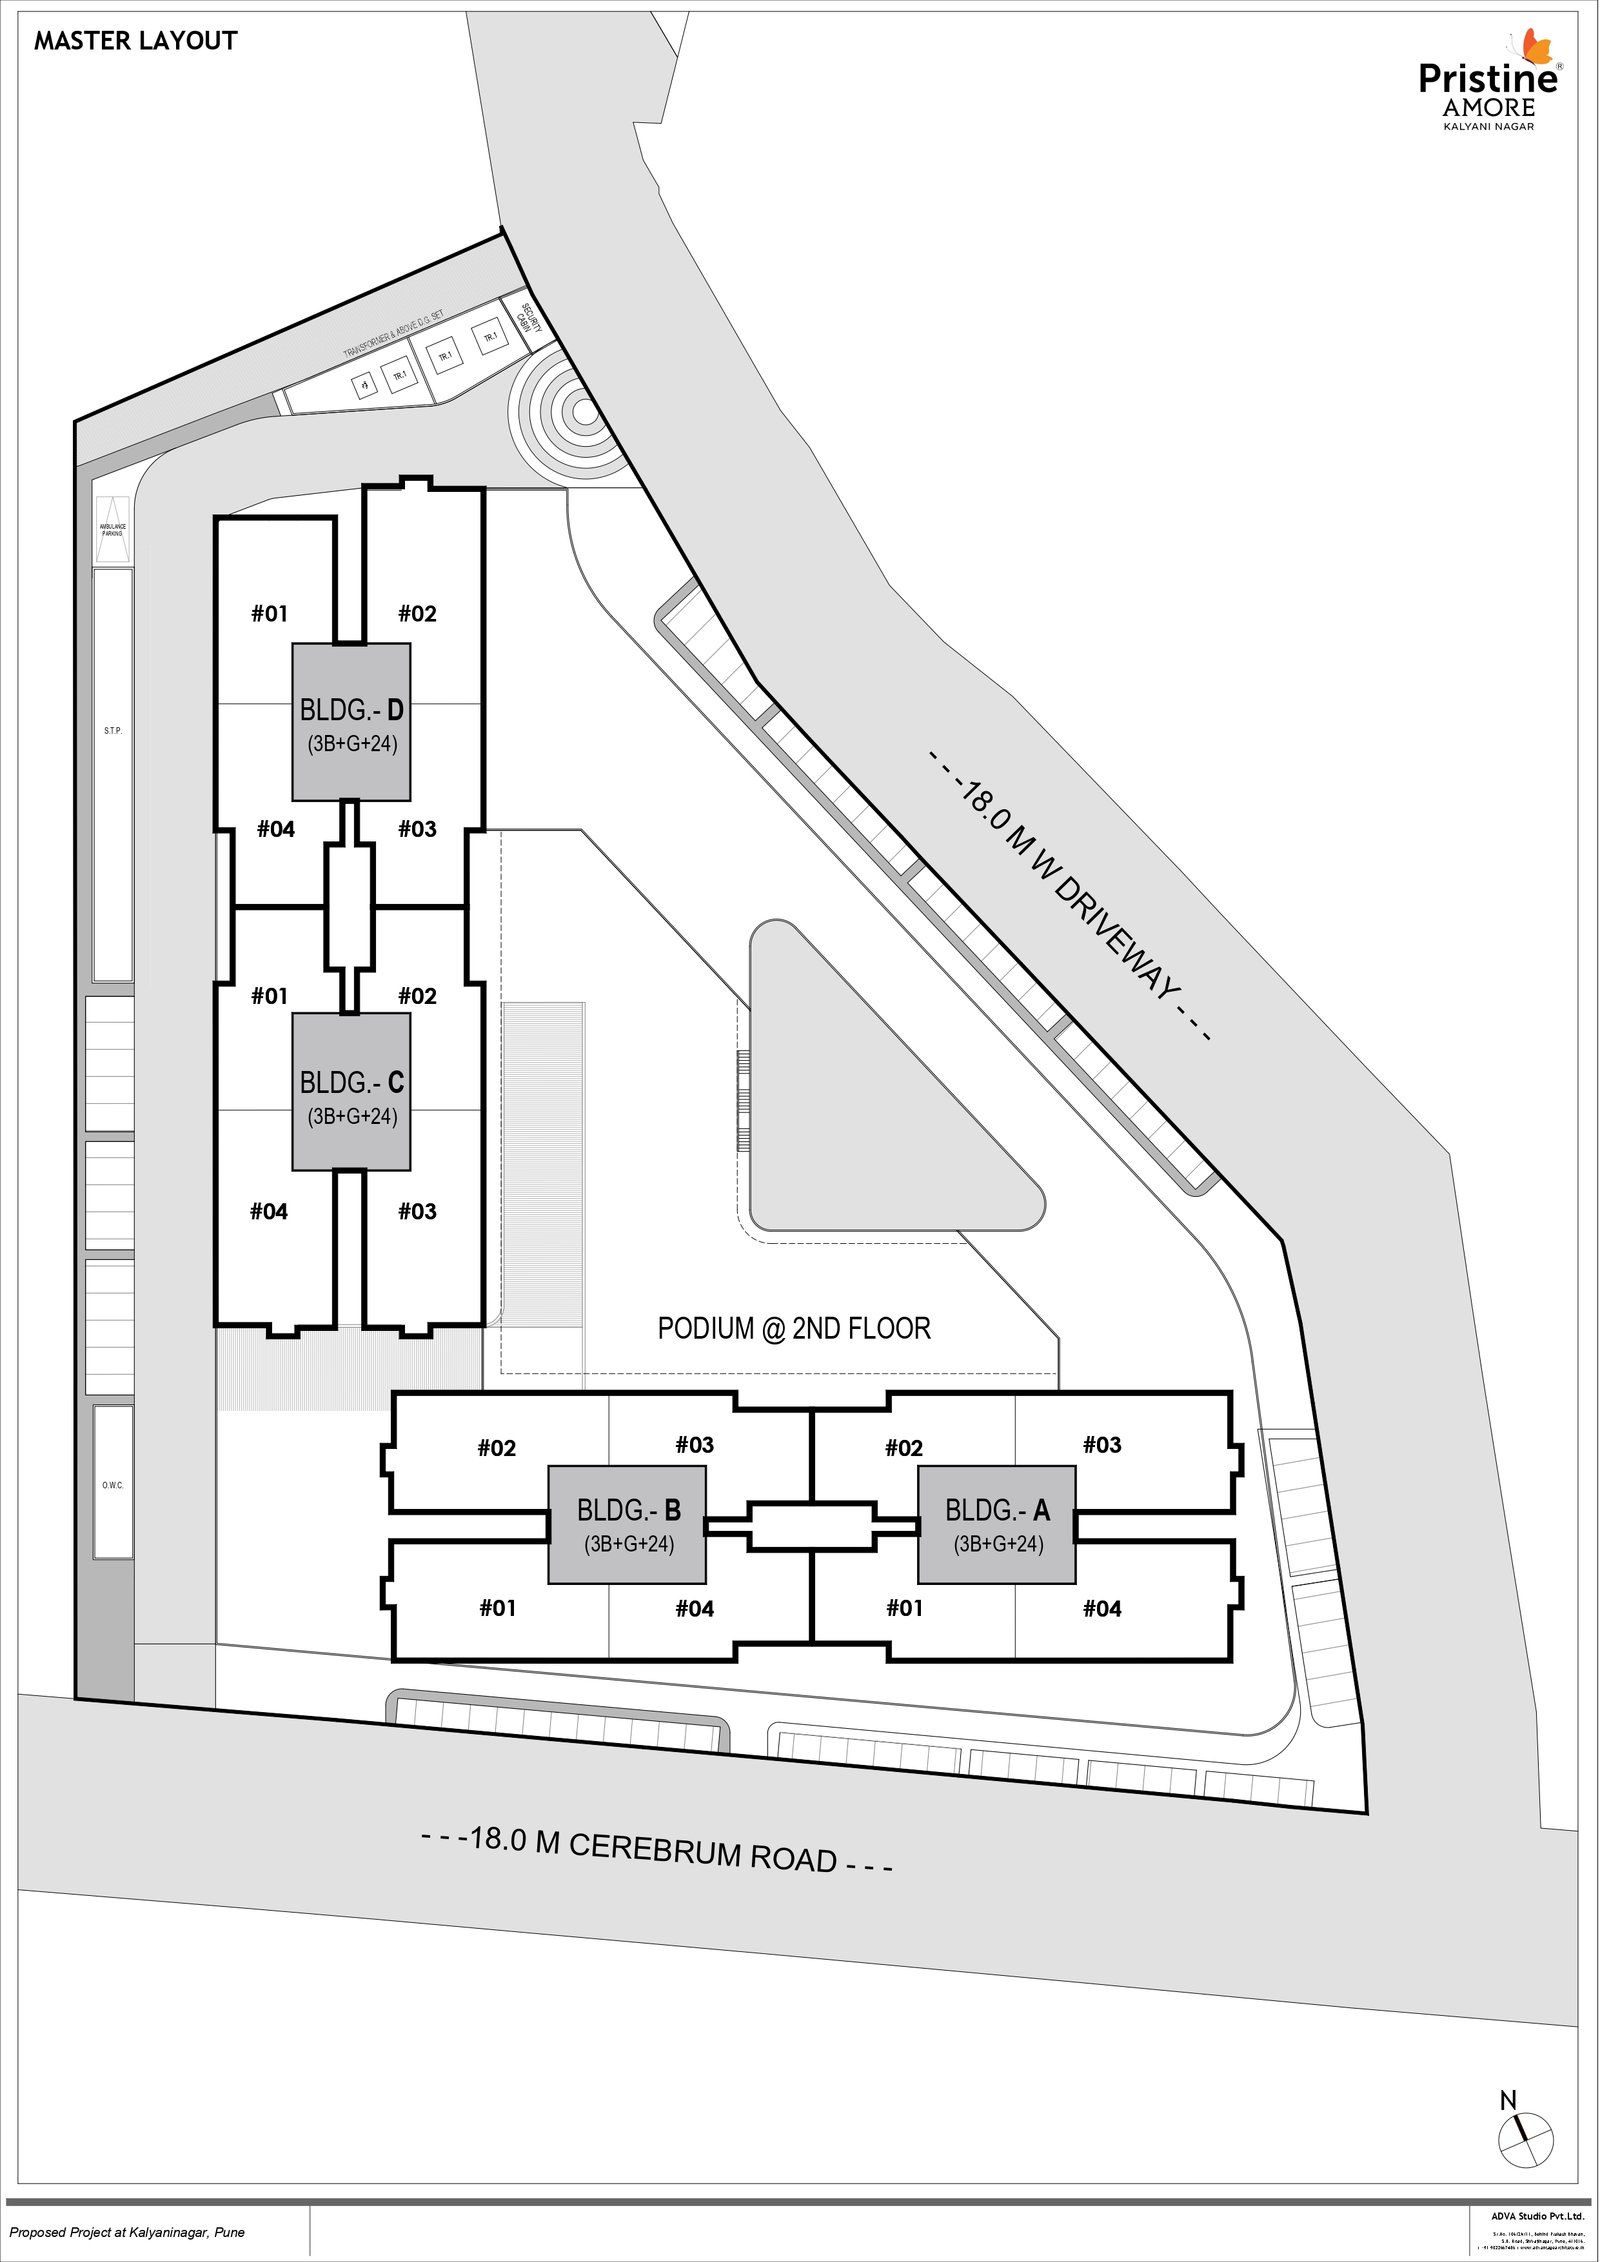
Master Plan

Floor plans and layouts are for illustrative purposes only. Actual dimensions, configurations, and specifications may vary. Please contact our marketing team for detailed information and current availability.

Lifestyle

Features & Amenities


A selection of the lifestyle features planned for the project (subject to final approvals)

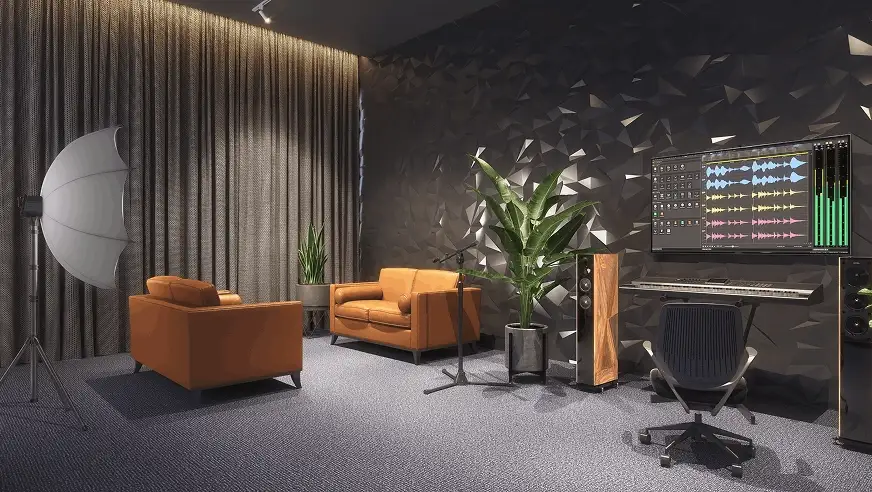
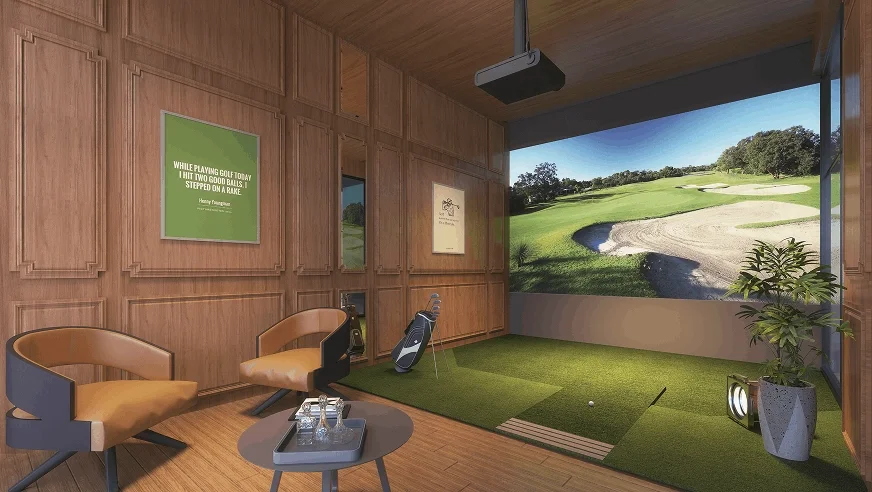
Indoor Games

Outdoor Games

Garden Area

Fitness Center

Swimming Pool

Kids Play Area

Amenities and features are subject to change based on final project approvals and development plans. Please verify with the developer for the complete and final list of amenities.

Pristine Amore · Kalyani Nagar

Take a Virtual Walkthrough


Connect with our team to access the virtual tour and project walkthroughs

Virtual tour visuals are for representational purposes

The Developer

About Pristine Developers


Founded in 1988, Pristine Developers ranks among Pune’s most trusted names in real estate, recognised for crafting thoughtfully designed homes and lifestyle destinations. Driven by a commitment to quality, innovation and excellence, the company has delivered premium residential communities, gated townships, hospitality ventures and commercial developments across the city’s prime corridors. With more than 9 million sq. ft. built, over 25 completed projects and several developments underway, Pristine Developers continues to create homes that bring together contemporary architecture, fine craftsmanship and sustainable living. The brand’s focus stays firmly on intelligently planned spaces, world-class amenities and lasting customer trust — and through projects such as Pristine Amore at Kalyani Nagar, it carries forward a legacy of refined living in Pune’s most desirable neighbourhoods.

Developer information as provided. Verify details through official MahaRERA portal.

Location

Connectivity & Nearby Landmarks


Approximate travel times to key destinations nearby

  • Approx. 5 Mins from Ramwadi Metro Station
  • Approx. 10 Mins from Pune International Airport
  • Approx. 7 Mins from Aga Khan Palace
  • Approx. 10 Mins from Phoenix Marketcity
  • Approx. 12 Mins from Osho Teerth Park
  • Approx. 15 Mins from Pune Railway Station

Distances are approximate and for reference only

Need to Know

Frequently Asked Questions


Key things to know about the project

Which home configurations does Pristine Amore offer?

+

Where exactly is Pristine Amore situated?

+

What is the starting price at Pristine Amore?

+

What amenities can residents enjoy?

+

How big is the Pristine Amore development?

+

Is Pristine Amore well connected across Pune?

+

What makes Pristine Amore a worthwhile investment?

+

Who is developing Pristine Amore?

+

Information provided is for general reference. Please verify all details independently through official sources.

Get in Touch

Request Information


Pricing, payment plans, floor plans and site visits — straight to you